Brigade Osman Nagar luxury apartment banner 1

Master Plan of Brigade Osman Nagar, Hyderabad

Brigade Osman Nagar is a premium new residential project by Brigade Group, designed to offer plenty of space, fresh air, and luxury living. Built on 5.72 acres, the master plan focuses on open green zones, well-placed towers, and smooth roads inside. It gives you a peaceful yet connected lifestyle in the heart of Hyderabad.

The project offers spacious 2, 3 & 4 BHK apartments. With limited homes, it is perfect for families who want privacy, room to breathe, and top-class comfort.

Key Highlights of the Master Plan


  • Low-Density Living: Only a select number of luxury apartments, so you get more open space and peace.
  • Smart Tower Layout: Well-planned G+6 structures with good gaps between buildings.
  • Plenty of Greenery: Large landscaped gardens and parks spread across 5.72 acres.
  • Central Amenities Zone: Clubhouse, pool and gym placed for easy access from every home.
  • Vehicle-Free Podium: Safe and quiet walking areas without traffic inside.
  • Covered Basement Parking: Dedicated parking for residents and separate spots for guests.
  • Natural Light & Airflow: Apartments are angled to get maximum sunlight and fresh breeze.
  • Gated Community Security: 24/7 safety with controlled entry and exit points.

Luxury 2,3 & 4 BHK Homes at Brigade Osman Nagar

Book your spot in one of Hyderabad's finest upcoming gated communities. Enjoy greenery, safety, great location and modern amenities.
Detailed Layout of the Master Plan

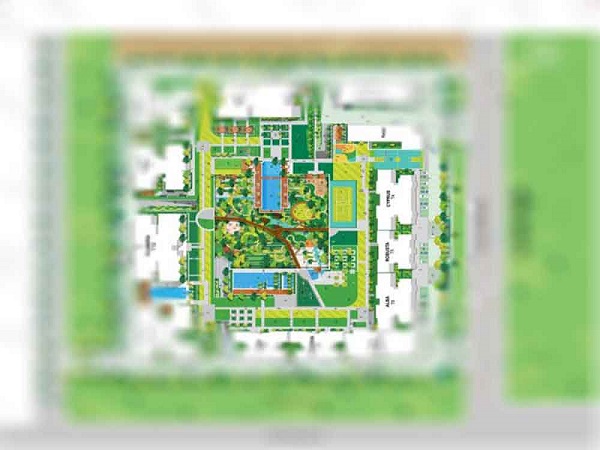
Brigade Osman Nagar master plan layout design

The complete layout of Brigade Osman Nagar, Hyderabad is carefully made so that every part works together to give you a well-organized and luxury community. The plan focuses on roomy floor plans, open gardens, and simple access to facilities. Below is a simple breakdown of the layout:

1. Residential Towers

  • Apartment Zones: The project has well-planned towers with 2, 3 & 4 BHK floor plans. Every home is made to get plenty of sunlight, fresh air, and privacy, while also being close to community features.
  • Tower Placement: Towers are placed with enough distance between them, giving you open views and a quiet atmosphere.

2. Green & Open Spaces

  • Landscaped Gardens: Green areas are spread across the property, giving nice views from most apartments and making the environment fresh.
  • Walking & Jogging Paths: Special tracks are made for morning walks and exercise inside a safe, green space.

3. Amenities & Community Zones

  • Clubhouse: A large clubhouse sits at the center, acting as a social spot for all residents, easy to reach from every block.
  • Sports & Fitness Areas: Indoor games and gym zones are placed near homes for daily convenience.
  • Swimming Pool: A beautiful pool with deck area is kept away from traffic zones for pure relaxation.

4. Internal Roads & Walkways

  • Internal Roads: Wide and smooth roads make vehicle movement easy without affecting people walking.
  • Pedestrian Footpaths: Separate walkways connect homes, parks, and clubs, making movement safe and simple.

5. Parking & Service Areas

  • Basement Parking: Covered parking under the towers keeps the ground area clean and free for greenery.
  • Visitor Parking: Separate parking spaces for guests so residents always have their spot.

6. Overall Floor Plan Connectivity

  • The master plan makes sure smooth connection between apartment floor plans, parks, amenities, and gates.
  • Every zone is designed to reduce crowding and improve daily comfort for families.

Eco-Friendly & Sustainable Features

The master plan of Brigade Osman Nagar, Hyderabad is made with a strong focus on green living. The project uses earth-friendly ideas to reduce harm to nature while making daily life better for you.
1. Green Landscaping & Open Areas

  • Large gardens and green belts help keep the air clean.
  • Tree-lined paths create a calm and fresh environment.
  • Open spaces lower heat and give natural cooling.

2. Water Saving Steps

  • Rainwater harvesting to refill groundwater levels.
  • Smart water use for gardens and shared spaces.
  • Low-flow fixtures planned in common utility areas.

3. Energy-Smart Design

  • LED lights in common areas and pathways to save power.
  • Maximum use of natural light and wind to reduce electricity bills.
  • Buildings placed to avoid too much heat from the sun.

4. Waste Management System

  • Proper waste segregation for dry and wet trash.
  • Eco-friendly waste disposal inside the community.
  • Cleaner and healthier living for every family.

5. Pedestrian-Friendly Layout

  • Dedicated walking and jogging tracks to reduce vehicle use inside.
  • Safe paths encourage walking and cycling within the campus.
  • Less noise and air pollution inside the community.

6. Green Infrastructure

  • Use of good quality and lasting materials.
  • Durable design that lowers maintenance and saves resources.
  • Built to support a greener, healthier lifestyle.
Download Brochure

About Developer: Brigade Group

Brigade Group was founded in 1986 and is one of India’s most trusted real estate names. They create top-quality homes, offices, and mixed-use spaces across many cities. With over three decades of experience, Brigade focuses on new ideas, quality builds, and green practices. Their projects include luxury apartments, large townships, IT parks, shops, and hotels. Brigade is known for beautiful design, strong construction, and on-time delivery. ...
They believe in community living, open spaces, and world-class facilities. Every Brigade project is a lifestyle upgrade. Their homes follow low-density planning, vastu ideas, and modern systems perfect for city families. Brigade has received many awards for innovation, green building, and quality. When you choose Brigade, you get trust, clarity, and lasting value.

Brigade Group official logo

How to Book Your Home at Brigade Osman Nagar

Booking a home at Brigade Osman Nagar is simple and easy. Buyers can reserve their preferred 2, 3 or 4 BHK apartment by following a few steps.

Booking Process

  • Visit the Brigade Osman Nagar website or fill the enquiry form.
  • Pick your favorite apartment type, floor and layout.
  • Submit the booking form with your personal and financial details.
  • Pay the initial booking amount as per the payment plan.
  • Complete document verification and KYC process.
  • Sign the agreement and get the possession schedule from the developer.

Frequently Asked Questions (FAQs)

Q1. What is the total land area of Brigade Osman Nagar, Hyderabad?
Brigade Osman Nagar is built on approx 5.72 acres, giving you a low-density home with lots of open space and fresh greenery.
Q2. Which apartment types are part of the master plan?
The master plan offers premium 2 BHK, 3 BHK and 4 BHK apartments with roomy floor plans made for comfort, air flow and privacy.
Q3. How are floor plans designed in Brigade Osman Nagar?
Each floor plan is made to allow maximum natural light, cross ventilation, and smart use of space, giving you a modern and happy home.
Q4. Are amenities placed centrally in the plan?
Yes, key amenities like the clubhouse, pool, gym and gardens are placed at the center so all residents can reach them easily.
Q5. Does the master plan have enough parking and walking paths?
Yes, the project offers basement parking for residents, separate visitor parking, and dedicated footpaths for safe and easy movement inside.

Enquire Now

This website is developed by Fomocommunication.com. The purpose of website to provide information about new launches property in india.The content is taken from news websites. Prices mentioned are subject to change without notice and properties mentioned are subject to availability. Images for representation purposes only.
Β© Fomocommunication.com 2026 All Rights Reserved.